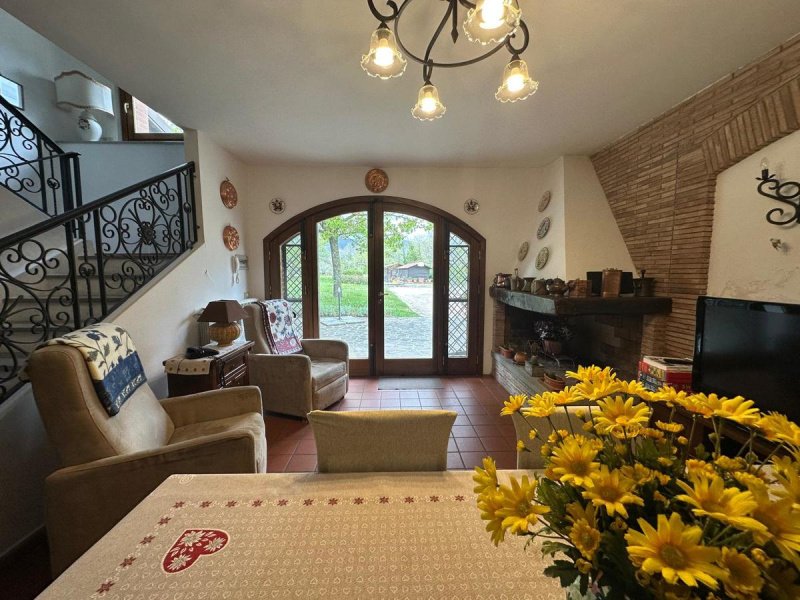
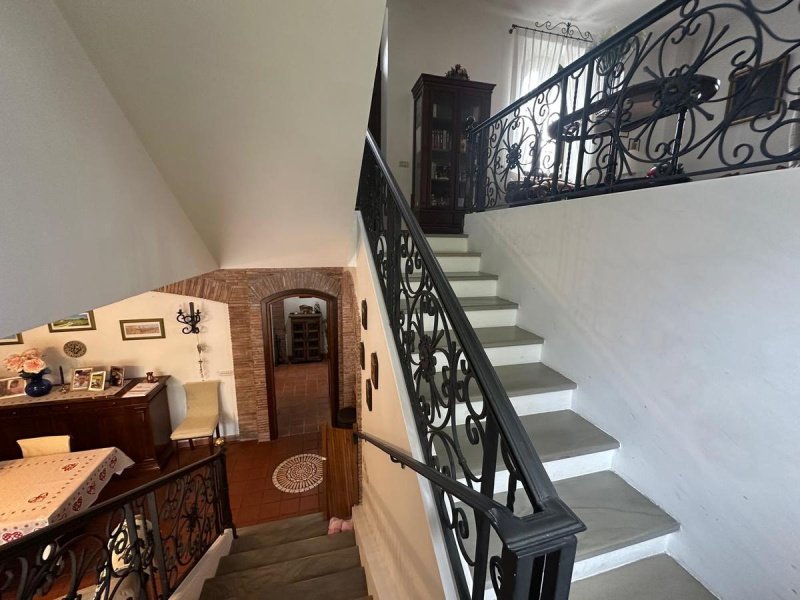
In the town of Agnone (IS), located in a quiet area just a short distance from the town center, a detached villa on three levels is for sale. Originally a hunting lodge built in 1900 and later renovated, it features outdoor spaces and a private garden. The ground floor, or basement level, opens into the living room with a fireplace. The living room is connected to the kitchen but discreetly separated from it. An interesting stone-walled wine cellar is perfect for storing fine wines and serves as a cool retreat from the summer heat. A bathroom and a hallway complete the floor’s layout. On the first floor (or ground floor, as the villa has dual access on staggered levels), there is a spacious living room with a fireplace, with the rooms separated by an internal staircase. The rooms are tastefully and stylishly furnished. On the upper floor, there are two bedrooms, two bathrooms, and a hallway; in the attic, there are two bedrooms and a bathroom, as well as a hallway. In the fenced-in outdoor area, there is a covered social area, a well-maintained landscaped garden of approximately 800 square meters with an irrigation system and outdoor lighting, and a coppiced woodland of approximately 3,000 square meters. The villa, originally built in 1900, was renovated in the late 1990s and equipped with a solar panel system, a heat pump, and exterior insulation on the north-facing side. The floors are made of Tuscan terracotta; the electrical system is zoned by floor; and the walls are finished with majolica tiles. The villa is being sold completely furnished.
Язык, с которого был создан автоматический перевод
Nella cittadina di Agnone (IS), in zona tranquilla ed a poca distanza dal paese, si vende villa indipendente su tre livelli, originario casino di caccia del 1900 ed in seguito ristrutturato, con spazi esterni e giardino di pertinenza. Al piano terra o piano seminterrato si accede nel vano soggiorno con camino. Il vano è comunicante con la cucina ma discretamente separato dalla stessa. Una interessante cantina con pareti in pietra per la conservazione di vini di pregio e rifugio fresco dalla calura estiva. Un bagno ed un disimpegno completano i vani del piano; Al primo piano o piano terra, in quanto la villa ha doppio accesso su piani sfalsati, troviamo un ampio salone con camino, i cui ambienti sono separati da una scala di collegamento interna. Gli ambienti sono finemente arredati ed in stile. Al piano superiore sono presenti due camere, due bagni ed un disimpegno; Nella mansarda sono presenti due camere ed un bagno oltre a disimpegno. Nell’area esterna delimitata da recinzione, c’è una zona conviviale porticata, un giardino curato a verde di circa 800 mq con sistema di irrigazione ed illuminazione esterna, un bosco ceduo di circa 3000 mq. La villa che originariamente è del 1900, è stata ristrutturata alla fine degli anni “90 e completata con impianto fotovoltaico, pompa di calore, e cappotto termico lato nord. I pavimenti sono in cotto toscano, l’impianto elettrico è sezionato per i vari piani ed i rivestimenti sono in maiolica. La villa si vende completamente arredata.
Dans la petite ville d’Agnone (IS), dans un quartier calme et à proximité du centre-ville, à vendre : villa indépendante sur trois niveaux, ancien pavillon de chasse datant de 1900 puis rénové, avec des espaces extérieurs et un jardin privatif. Au rez-de-chaussée ou au sous-sol, on accède au salon avec cheminée. Cette pièce communique avec la cuisine tout en étant discrètement séparée de celle-ci. Une cave intéressante aux murs en pierre permet de conserver des vins de grande qualité et offre un refuge frais contre la chaleur estivale. Une salle de bains et un couloir complètent les pièces de ce niveau ; au premier étage ou au rez-de-chaussée – la villa disposant en effet d’un double accès sur des niveaux décalés –, on trouve un vaste salon avec cheminée, dont les pièces sont séparées par un escalier intérieur. Les pièces sont élégamment meublées et décorées avec goût. À l’étage supérieur se trouvent deux chambres, deux salles de bains et un couloir ; dans les combles, on trouve deux chambres et une salle de bains, ainsi qu’un couloir. Dans l’espace extérieur délimité par une clôture, il y a un espace de vie sous portique, un jardin verdoyant et bien entretenu d’environ 800 mètres carrés avec un système d’arrosage et d’éclairage extérieur, ainsi qu’un taillis d’environ 3 000 mètres carrés. La villa, dont la construction remonte à 1900, a été rénovée à la fin des années 90 et équipée d’une installation photovoltaïque, d’une pompe à chaleur et d’une isolation thermique sur la façade nord. Les sols sont en terre cuite toscane, l’installation électrique est sectionnée par étage et les revêtements muraux sont en faïence. La villa est vendue complètement meublée.