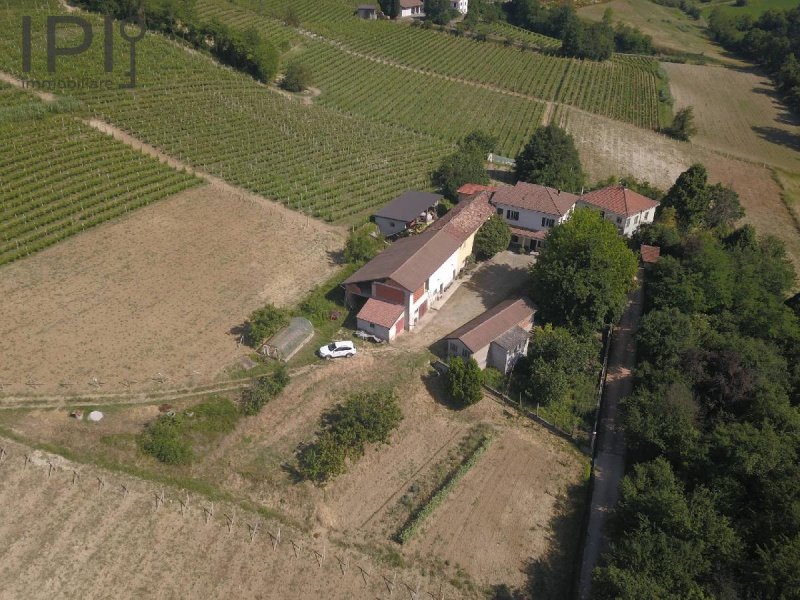
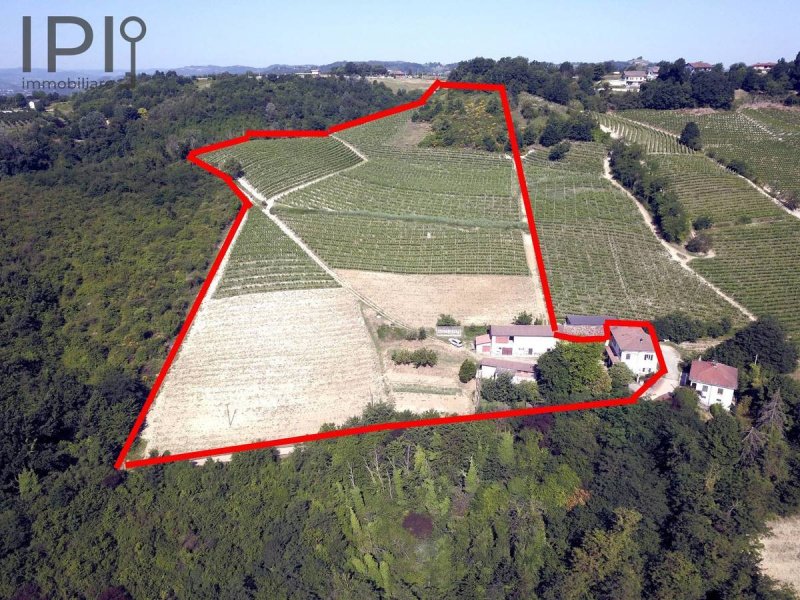
In the spa town of Acqui Terme, on the hills overlooking the town from all sides in a commanding position, offering an absolutely extraordinary panoramic view, a splendid farmhouse with all its agricultural operations is now for sale. The property, situated at the top of the hill, overlooks the valley below and comprises a complex of buildings and cultivated land.
The entire property comprises a single plot totalling 39,500 square metres, of which 30,000 square metres are planted with Barbera, Cortese, Dolcetto and Moscato vines. The vineyards are well maintained, currently tended by the owner and duly registered in the farm records.
The buildings are divided into a residential section and a section for agricultural use. At the rear of the residential section, the house is adjacent to another building belonging to a different owner; however, this does not give rise to any easements or joint ownership arrangements whatsoever.
The residential house is spread over two floors. On the ground floor, the entrance is via a beautiful front portico leading to a hall, followed by a kitchen-diner, a bathroom with a bath and shower, and a huge pantry with a window.
A staircase leads to the first floor, where there are three large bedrooms with barrel-vaulted ceilings and a bathroom. The windows and doors are wooden with double glazing; the floors are fitted with 1990s ceramic tiles; and the heating system comprises a wood-burning stove that feeds the radiators. The ground floor has security grilles and fly screens on all windows.
Also on the ground floor is the cellar, with two entrances; from here, a staircase leads to the loft, which is used for storage, and another storage room.
In the property's courtyard, accessed via a private gate, there are, in addition to the main house described above, other outbuildings used for business purposes. The first building you come to upon entering is a lovely oven, in perfect condition and fully functional; continuing along the right-hand side, there is another building with three rooms serving as a garage and storage area.
On the opposite side of the courtyard is another large building, with the old stable, warehouses and storage areas on the ground floor. At the rear of this section, also on the ground floor, there is a large vehicle shelter and storage area. On the first floor of this building, spanning the entire area, is a huge and beautiful barn with a new roof featuring exposed beams, which is truly striking. This entire section could be converted, subject to approval from the relevant municipal technical department, into residential accommodation for any purpose.
All the buildings are in excellent condition with new or very recent roofs; the finishes in the residential house have been carefully maintained. The windows and doors are wooden with double glazing, the floors are tiled, and the heating system consists of radiators powered by a wood-burning stove. Electricity and connection to the municipal water supply are in place; waste is treated in an Imhoff tank.
The property can be used either primarily for agricultural purposes, such as managing the vineyards, or as a farm holiday business, BB or guesthouse. The area and its wider surroundings are experiencing ever-increasing tourism development; we are in a region renowned for the production of red and white wines and the hazelnut groves typical of the area. The wine-growing regions of Asti, Nizza, Canelli, etc. can be reached in fifteen minutes, and the beaches of the Ligurian coast are just an hour away. Furthermore, this particular property enjoys a private setting amidst nature and vineyards, perched on a hilltop with extraordinary views, yet is only a few minutes' drive from the town centre - a very important feature.
A great opportunity for anyone with plans for a different way of life, or even for those who simply want a splendid residence - as a primary or secondary home...
Язык, с которого был создан автоматический перевод
Città termale di Acqui Terme, sulle colline che sovrastano tutto intorno alla città, in posizione dominante, con una vista panoramica assolutamente straordinaria, viene posta in vendita una splendida cascina con tutta l'attività agricola. La proprietà collocata sulla sommità della collina domina la valle sottostante ed è costituita da un complesso di fabbricati e terreni coltivati.
Il tutto in un unico appezzamento di complessivi 39.500 mq dei quali 30.000 vitati Barbera, cortese, dolcetto, moscato. Le colture sono ben tenute e attualmente lavorate dal proprietario e regolarmente registrate sul fascicolo aziendale.
I fabbricati sono ripartiti in parte abitativa ed in parte ad uso agricolo. Sul retro della parte abitativa la casa è in aderenza ad un altro fabbricato di altra proprietà ma questo non genera assolutamente né servitù passive né comunioni.
La casa abitativa si articola su due piani, a piano terra l'ingresso da un bel porticato frontale che porta ad una sala, poi cucina abitabile, un bagno con vasca e doccia ed una enorme dispensa finestrata.
Da scala si accede al piano primo dove troviamo tre camere da letto grandi con soffitti con volte a botte ed un bagno. I serramenti sono in legno a vetro doppio, i pavimenti in ceramica anni 90, l'impianto di riscaldamento con termocucina che alimenta i termosifoni. Piano terra con inferiate e zanzariere su tutte le finestre.
Sempre a piano terra la cantina con due ingressi dalla quale poi con scala si accede al sottotetto usato come deposito ed un altro locale a magazzino.
Sul cortile della proprietà, al quale si accede da cancello privato ci sono, oltre alla casa abitativa descritta, altri fabbricati destinati a servizio dell'attività. Il primo che troviamo appena entrati è un bel forno perfettamente a posto e funzionante, poi proseguendo sul lato destro ancora un fabbricato con tre vani a garage e deposito.
Sulla parte opposta del cortile ancora un grande fabbricato con a piano terra la vecchia stalla, magazzini e depositi. Sul retro di questa parte, sempre a piano terra ancora grande locale ricovero mezzi e magazzino. Al piano primo di questo edificio, per tutta la superficie, un enorme e bellissimo fienile con un tetto nuovo a travi a vista veramente interessante. Tutta questa parte potrebbe essere riconvertita, previo consenso del competente ufficio tecnico comunale, in parti abitative per qualsiasi finalità.
Tutti i fabbricati sono in ottime condizioni con tetti nuovi o molto recenti, le finiture della casa abitativa curati e tenuti con grande attenzione. I serramenti sono in legno a doppio vetro, i pavimenti in ceramica, l'impianto di riscaldamento a termosifoni alimentato da termocucina. Energia elettrica, allaccio all'acquedotto comunale. scarichi in fossa imhoff.
La proprietà può essere sfruttata sia come prevalente attività agricola con la conduzione dei vigneti, sia come attività di agriturismo o B&B o affittacamere. La zona ed il contesto generale vedono uno sviluppo turistico sempre crescente, siamo in zona di produzione dei vini rossi e bianchi e dei noccioleti tipici del territorio. Le terre dei vini dell'astigiano, Nizza, Canelli, ecc. si raggiungono in quindici minuti e in un'ora si arriva alle spiagge della costa del mar ligure. Inoltre, questa proprietà in particolare è in un contesto di privacy in mezzo alla natura ed ai vigneti, in cima ad una collina con vista straordinaria, ma allo stesso tempo si trova a pochi minuti dal centro della città. Una caratteristica molto importante.
Grande opportunità per chi avesse un progetto per una visione di vita diverso o anche per chi volesse semplicemente una splendida residenza, come prima o seconda casa, in una zona fuori dall'inquinamento e dal traffico ed in un contesto ideale.
Im Kurort Acqui Terme, auf den Hügeln, die die Stadt rundum überragen, in dominanter Lage mit einem absolut außergewöhnlichen Panoramablick, steht ein wunderschönes Bauernhaus mit dem gesamten landwirtschaftlichen Betrieb zum Verkauf. Das Anwesen befindet sich auf der Kuppe des Hügels, überragt das darunter liegende Tal und besteht aus einem Gebäudekomplex und landwirtschaftlich genutzten Flächen.
Das Ganze befindet sich auf einer einzigen Parzelle mit einer Gesamtfläche von 39.500 m², von denen 30.000 m² mit den Rebsorten Barbera, Cortese, Dolcetto und Moscato bepflanzt sind. Die Anbauflächen sind gut gepflegt, werden derzeit vom Eigentümer bewirtschaftet und sind ordnungsgemäß im Betriebsregister eingetragen.
Die Gebäude sind in einen Wohnbereich und einen landwirtschaftlichen Bereich unterteilt. Auf der Rückseite des Wohnbereichs grenzt das Haus an ein weiteres Gebäude, das einem anderen Eigentümer gehört; dies führt jedoch weder zu passiven Dienstbarkeiten noch zu Miteigentumsverhältnissen.
Das Wohnhaus erstreckt sich über zwei Etagen: Im Erdgeschoss führt der Eingang über eine schöne Veranda an der Vorderseite in einen Flur, dann in eine Wohnküche, ein Badezimmer mit Badewanne und Dusche sowie eine riesige Speisekammer mit Fenster.
Über eine Treppe gelangt man in den ersten Stock, wo sich drei große Schlafzimmer mit Tonnengewölbedecken und ein Badezimmer befinden. Die Fenster und Türen sind aus Holz mit Doppelverglasung, die Fußböden bestehen aus Keramikfliesen aus den 90er Jahren, die Heizungsanlage umfasst einen Heizofen, der die Heizkörper versorgt. Im Erdgeschoss sind alle Fenster mit Gitter und Fliegengittern versehen.
Ebenfalls im Erdgeschoss befindet sich der Keller mit zwei Eingängen, von dem aus man über eine Treppe zum Dachboden gelangt, der als Abstellraum genutzt wird, sowie zu einem weiteren Lagerraum.
Auf dem Hof des Grundstücks, der über ein privates Tor zugänglich ist, befinden sich neben dem beschriebenen Wohnhaus weitere Gebäude, die für den Betrieb des Unternehmens bestimmt sind. Das erste Gebäude, auf das man direkt beim Betreten stößt, ist ein schöner, gut erhaltener und voll funktionsfähiger Backofen; weiter auf der rechten Seite befindet sich ein weiteres Gebäude mit drei Räumen, die als Garage und Lagerraum dienen.
Auf der gegenüberliegenden Seite des Hofes befindet sich ein weiteres großes Gebäude, in dessen Erdgeschoss sich der alte Stall sowie Lager- und Abstellräume befinden. Auf der Rückseite dieses Teils, ebenfalls im Erdgeschoss, befindet sich ein weiterer großer Raum, der als Fahrzeugunterstand und Lagerraum dient. Im ersten Stock dieses Gebäudes erstreckt sich über die gesamte Fläche eine riesige und wunderschöne Scheune mit einem neuen Dach mit sichtbaren Balken, das wirklich sehenswert ist. Dieser gesamte Teil könnte - vorbehaltlich der Genehmigung durch das zuständige technische Amt der Gemeinde - in Wohnräume für beliebige Zwecke umgewandelt werden.
Alle Gebäude befinden sich in einem ausgezeichneten Zustand mit neuen oder sehr jungen Dächern; die Innenausstattung des Wohnhauses ist gepflegt und mit großer Sorgfalt instand gehalten. Die Fenster und Türen sind aus Holz mit Doppelverglasung, die Fußböden aus Keramik, die Heizungsanlage besteht aus Heizkörpern, die von einem Heizofen gespeist werden. Stromanschluss, Anschluss an die kommunale Wasserversorgung, Abwasserentsorgung über eine Imhoff-Grube.
Das Anwesen kann sowohl für die landwirtschaftliche Nutzung mit Weinbau als auch für einen Agritourismusbetrieb, ein BB oder eine Zimmervermietung genutzt werden. Die Region und das gesamte Umfeld verzeichnen eine stetig wachsende touristische Entwicklung; wir befinden uns in einem Anbaugebiet für Rot- und Weißweine sowie für die für die Region typischen Haselnusshaine. Die Weinbaugebiete um Asti, Nizza, Canelli usw. sind in fünfzehn Minuten zu erreichen, und...
Dans la ville thermale d'Acqui Terme, sur les collines qui surplombent toute la ville, dans une position dominante offrant une vue panoramique absolument extraordinaire, une splendide ferme avec toute son exploitation agricole est mise en vente. Située au sommet de la colline, la propriété domine la vallée en contrebas et se compose d'un ensemble de bâtiments et de terres cultivées.
Le tout sur une seule parcelle d'une superficie totale de 39 500 m², dont 30 000 m² de vignes plantées de cépages Barbera, Cortese, Dolcetto et Moscato. Les cultures sont bien entretenues, actuellement exploitées par le propriétaire et régulièrement enregistrées dans le dossier d'exploitation.
Les bâtiments sont répartis entre une partie résidentielle et une partie à usage agricole. À l'arrière de la partie d'habitation, la maison est mitoyenne à un autre bâtiment appartenant à un autre propriétaire, mais cela n'entraîne absolument ni servitude passive ni copropriété.
La maison d'habitation s'articule sur deux étages. Au rez-de-chaussée, l'entrée se fait par un beau porche à l'avant qui mène à un salon, puis à une cuisine habitable, une salle de bains avec baignoire et douche, et un immense cellier avec fenêtre.
Un escalier mène au premier étage où se trouvent trois grandes chambres avec des plafonds à voûtes en berceau et une salle de bains. Les menuiseries sont en bois avec double vitrage, les sols en carrelage des années 90, le système de chauffage comprend une cuisinière à accumulation qui alimente les radiateurs. Le rez-de-chaussée est équipé de grilles de sécurité et de moustiquaires sur toutes les fenêtres.
Toujours au rez-de-chaussée, la cave dispose de deux entrées ; de là, un escalier mène au grenier utilisé comme débarras et à un autre local de stockage.
Dans la cour de la propriété, accessible par un portail privé, se trouvent, outre la maison d'habitation décrite, d'autres bâtiments destinés à l'activité. Le premier que l'on trouve dès l'entrée est un beau four en parfait état et en état de marche ; puis, en continuant sur la droite, un autre bâtiment comprenant trois pièces servant de garage et d'entrepôt.
De l'autre côté de la cour se trouve encore un grand bâtiment dont le rez-de-chaussée abrite l'ancienne étable, des entrepôts et des locaux de stockage. À l'arrière de cette partie, toujours au rez-de-chaussée, se trouve encore un grand local servant de garage et d'entrepôt. Au premier étage de ce bâtiment, sur toute la surface, se trouve une immense et magnifique grange dotée d'un nouveau toit aux poutres apparentes, vraiment remarquable. L'ensemble de cette partie pourrait être reconverti, sous réserve de l'accord du service technique municipal compétent, en logements à toutes fins utiles.
Tous les bâtiments sont en excellent état, avec des toitures neuves ou très récentes ; les finitions de la maison d'habitation ont été réalisées avec soin et sont entretenues avec une grande attention. Les menuiseries sont en bois à double vitrage, les sols en carrelage, le système de chauffage par radiateurs est alimenté par une cuisinière à bois. Électricité, raccordement au réseau d'eau municipal, évacuation des eaux usées vers une fosse Imhoff.
La propriété peut être exploitée soit principalement comme activité agricole avec la culture des vignes, soit comme gîte rural, chambre d'hôtes ou location de chambres. La région et son environnement connaissent un développement touristique en constante progression ; nous sommes dans une zone de production de vins rouges et blancs et de noisetiers typiques du territoire. Les terroirs viticoles de la région d'Asti, Nizza, Canelli, etc., sont accessibles en quinze minutes, et les plages de la côte ligure en une heure. De plus, cette propriété bénéficie d'un cadre intime, en pleine nature et au milieu...
En la ciudad balnearia de Acqui Terme, en las colinas que rodean la ciudad, en una ubicación privilegiada con unas vistas panorámicas absolutamente extraordinarias, se pone a la venta una espléndida finca rural con toda su actividad agrícola. La propiedad, situada en la cima de la colina, domina el valle que se extiende a sus pies y está formada por un conjunto de edificios y terrenos cultivados.
Todo ello en una única parcela de un total de 39 500 m², de los cuales 30 000 están plantados con viñas de las variedades Barbera, Cortese, Dolcetto y Moscato. Los cultivos están bien cuidados, son explotados actualmente por el propietario y están debidamente registrados en el expediente de la explotación.
Los edificios se dividen en una parte residencial y otra de uso agrícola. En la parte trasera de la zona residencial, la vivienda linda con otro edificio de otra propiedad, pero esto no genera en absoluto servidumbres pasivas ni comunidades de propiedad.
La vivienda se distribuye en dos plantas: en la planta baja, la entrada se realiza a través de un bonito pórtico frontal que da acceso a un salón, seguido de una cocina habitable, un cuarto de baño con bañera y ducha, y una enorme despensa con ventana.
Por una escalera se accede a la primera planta, donde hay tres amplios dormitorios con techos abovedados y un cuarto de baño. Las ventanas son de madera con doble acristalamiento, los suelos son de cerámica de los años 90 y la calefacción funciona con una estufa que alimenta los radiadores. La planta baja cuenta con rejas y mosquiteras en todas las ventanas.
También en la planta baja se encuentra la bodega, con dos entradas, desde la que, mediante una escalera, se accede al ático, utilizado como trastero, y a otra estancia que sirve de almacén.
En el patio de la propiedad, al que se accede por una verja privada, hay, además de la vivienda descrita, otros edificios destinados al servicio de la actividad. El primero que encontramos nada más entrar es un bonito horno en perfecto estado y en pleno funcionamiento; luego, continuando por el lado derecho, hay otro edificio con tres naves que sirven de garaje y almacén.
En el lado opuesto del patio hay otro gran edificio con, en la planta baja, el antiguo establo, almacenes y depósitos. En la parte trasera de esta zona, también en la planta baja, hay otra gran nave para guardar vehículos y como almacén. En la primera planta de este edificio, ocupando toda la superficie, hay un enorme y precioso granero con un tejado nuevo de vigas vistas realmente interesante. Toda esta parte podría reconvertirse, previa autorización de la oficina técnica municipal competente, en viviendas para cualquier finalidad.
Todos los edificios se encuentran en excelentes condiciones, con tejados nuevos o muy recientes; los acabados de la vivienda están cuidados y mantenidos con gran esmero. Las ventanas son de madera con doble acristalamiento, los suelos de cerámica y la instalación de calefacción por radiadores se alimenta mediante una estufa de leña. Electricidad, conexión a la red municipal de agua y desagües en fosa Imhoff.
La propiedad puede explotarse tanto como actividad agrícola principal con el cultivo de viñedos, como para agroturismo, BB o alojamiento privado. La zona y el entorno general están experimentando un desarrollo turístico cada vez mayor; nos encontramos en una zona de producción de vinos tintos y blancos y de los típicos campos de avellanos de la región. Se puede llegar a las regiones vinícolas de Asti, Nizza, Canelli, etc., en quince minutos, y en una hora se llega a las playas de la costa del mar de Liguria. Además, esta propiedad en concreto se encuentra en un entorno privado, en plena naturaleza y rodeado de viñedos, en lo alto de una colina con unas vistas extraordinarias, pero al mismo tiempo a solo unos minutos del centro de la ciudad. Una característica muy importante.
Una gran...