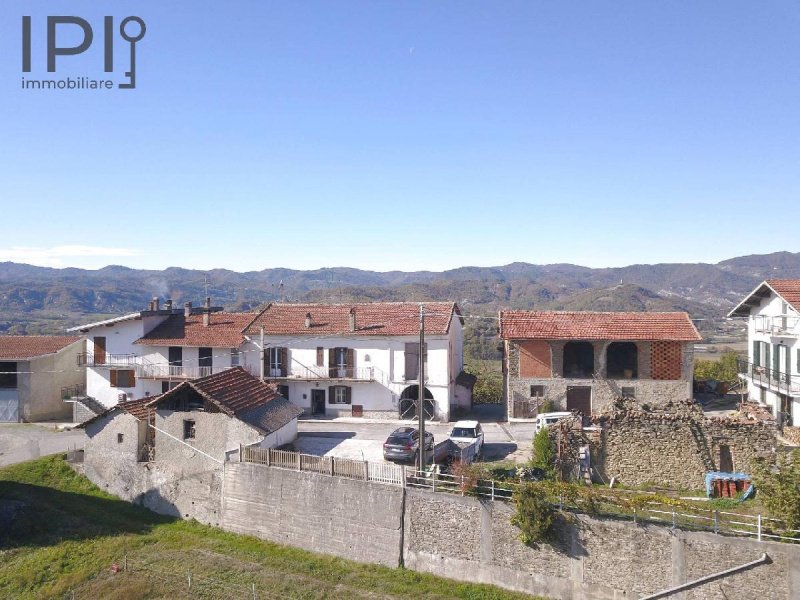
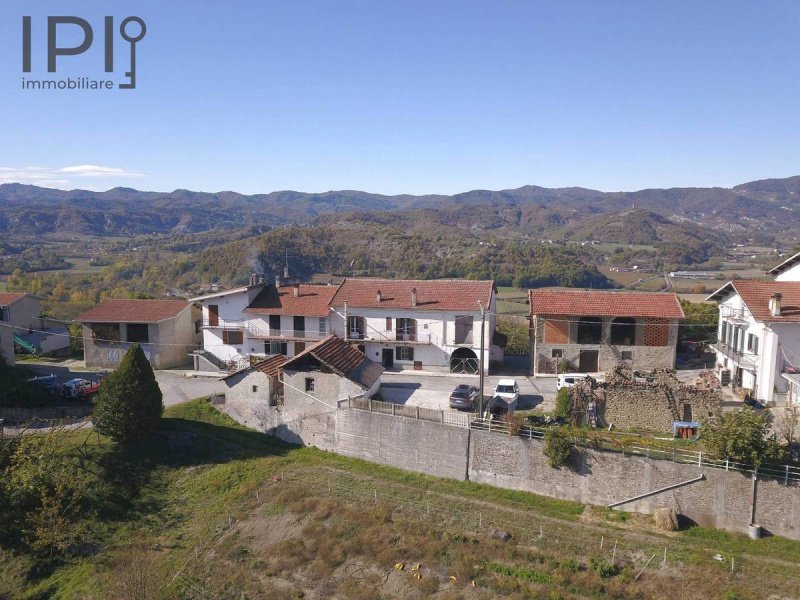
Piedmont, Upper Monferrato, set behind the first Ligurian hill overlooking the sea, 30 minutes from the Savona coast and an hour from the ski slopes, in a hamlet, nestled amongst greenery at the top of a hill with an extraordinary panoramic view, a property comprising residential buildings, former agricultural and service buildings, and land. The semi-detached residential house comprises a ground floor with an entrance leading into a kitchen-diner, a hallway and a living room. From here, we move to the rear section, which features two large rooms that were formerly used for making honey and jams and as utility rooms, but which are, for all intents and purposes, living spaces, along with a bathroom. Also on the ground floor is a huge porticoed room, open at the front, which was once used as a store and shelter for agricultural machinery before a new building was constructed for that purpose. Connected to the house is now a beautiful room that provides additional living space and which, if desired, could be enclosed with a front door.
On the upper floor of the residential area, there are four large bedrooms and a bathroom. Above the portico is a huge space of the same size as the portico itself; once a barn, it is now unused but could be converted into fully-fledged living space. Finally, there is a very high, sound and well-maintained attic.
The property is immediately habitable and in a good state of repair. Renovation and finishes date from the 1980s.
The windows are partly wooden with single glazing and partly anodised aluminium with double glazing.
Heating is provided by radiators fuelled by a wood-burning stove. The building services date from the 1970s-1980s.
In the basement there is a cellar, a larder and a farm storage room.
At the front of the house, on the edge of the private courtyard, there is a garage and tool shed.
Also included in the property is a former stable building with an enclosed portico at the rear used as a tool shed, and a beautiful stone barn with arches above it; the whole structure is spacious, with approximately 150 square metres of recoverable space.
The property is complemented by approximately 14,500 square metres of land, much of which is suitable for use. An excellent opportunity for those who love peace and quiet.
Connections to the electricity grid, the municipal water supply and wells for private water supply.
An excellent opportunity to develop ambitious projects or simply to own a beautiful home with stunning views in the countryside, yet just 40 minutes from the sea, and ready to move into immediately.
Язык, с которого был создан автоматический перевод
Piemonte, Alto Monferrato, alle spalle della prima collina ligure che guarda sul mare, a 30 minuti dalla costa savonese ed a un'ora dalle piste da sci, in ambito di frazione, immersa nel verde alla sommità di una collina con vista straordinariamente panoramica, proprietà costituita da fabbricatii abitativi, fabbricati ex agricoli e di servizio e terreni. La casa di civile abitazione semindipendente composta da PT con entrata su cucina abitabile, disimpegno, sala. Da qui andiamo sulla parte retrostante con 2 grandi vani che venivano utilizzati per la preparazione del miele e delle marmellate e come locali di sfogo ma che sono a tutti gli effetti locali abitativi. ed un bagno. Sempre a piano terra un enorme vano a porticato, aperto sul davanti, che era, a suo tempo, utilizzato come deposito e ricovero dei mezzi agricoli prima che venisse costruito un nuovo fabbricato atto a tale scopo. Collegato all'abitazione è ora un bellissimo vano che da spazio ulteriore alla parte abitativa e che, volendo potrebbe essere chiuso con serramento frontale.
Al piano superiore della parte abitativa troviamo 4 camere da letto di grande dimensioni e un bagno. Al di sopra del porticato un enorme vano di pari dimensioni del porticato stesso, una volta fienile, ora inutilizzato che potrebbe diventare abitativo a tutti gli effetti. Infine tutto un sottotetto molto alto, sano e ben conservato.
Il tutto subito abitabile, in buone condizioni di manutenzione. Ristrutturazione e finiture anni '80.
Serramenti in parte in legno vetro singolo ed in parte in anodizzato doppio vetro.
Riscaldamento a termosifoni alimentati da termocucina. Impianti anni '70 - '80.
Al piano seminterrato cantina, dispensa e rimessa agricola.
Frontalmente all'abitazione, a margine del cortile di proprietà fabbricato garage e ricovero attrezzi.
Ancora in proprietà fabbricato ex stalla con retrostante porticato chiuso come ricovero attrezzi, e sovrastante fienile, bello, in pietra con archi, il tutto di grandi dimensioni, circa 150 mq recuperabili.
Completano la proprietà circa 14.500 MQ di terreno in buona parte sfruttabile. Ottima occasione per chi ama la tranquillità.
Allaccio alla rete elettrica, acquedotto comunale e pozzi per l'approvigionamento di acqua propria.
Ottima opportunità per sviluppare progetti ambizioni o soltanto per avere una bella, panoramicissima abitazione in campagna, ma a 40 minuti dal mare, subito pronta.
Piemont, Alto Monferrato, hinter dem ersten ligurischen Hügel mit Blick auf das Meer, 30 Minuten von der Küste bei Savona und eine Stunde von den Skipisten entfernt, in einem Ortsteil, mitten im Grünen auf der Kuppe eines Hügels mit außergewöhnlichem Panoramablick, Anwesen bestehend aus Wohngebäuden, ehemaligen landwirtschaftlichen Gebäuden und Nebengebäuden sowie Grundstücken. Das halbfreistehende Wohnhaus besteht im Erdgeschoss aus einem Eingang, der in eine Wohnküche führt, einem Flur und einem Wohnzimmer. Von hier aus gelangt man in den hinteren Teil mit zwei großen Räumen, die früher zur Herstellung von Honig und Marmeladen sowie als Abstellräume genutzt wurden, aber de facto Wohnräume sind, sowie einem Badezimmer. Ebenfalls im Erdgeschoss befindet sich ein riesiger, nach vorne offener Raum mit Säulengang, der früher als Lager und Unterstellplatz für landwirtschaftliche Fahrzeuge diente, bevor ein neues Gebäude für diesen Zweck errichtet wurde. An das Wohnhaus angeschlossen ist nun ein wunderschöner Raum, der dem Wohnbereich zusätzlichen Platz bietet und bei Bedarf mit einer Frontverglasung geschlossen werden könnte.
Im Obergeschoss des Wohnbereichs befinden sich 4 großzügige Schlafzimmer und ein Badezimmer. Über der Veranda erstreckt sich ein riesiger Raum, der genauso groß ist wie die Veranda selbst; einst als Scheune genutzt, steht er derzeit leer, könnte aber zu vollwertigem Wohnraum umgestaltet werden. Schließlich gibt es noch einen sehr hohen, soliden und gut erhaltenen Dachboden.
Das gesamte Anwesen ist sofort beziehbar und befindet sich in einem guten Zustand. Die Renovierung und die Innenausstattung stammen aus den 80er Jahren.
Die Fenster und Türen bestehen teils aus Holz mit Einfachverglasung und teils aus eloxiertem Aluminium mit Doppelverglasung.
Die Heizung erfolgt über Heizkörper, die von einem Heizofen gespeist werden. Die Haustechnik stammt aus den 70er- und 80er-Jahren.
Im Untergeschoss befinden sich ein Keller, eine Speisekammer und ein landwirtschaftlicher Abstellraum.
Vor dem Haus, am Rande des eigenen Hofes, befinden sich eine Garage und ein Geräteschuppen.
Ebenfalls zum Anwesen gehört ein ehemaliger Stall mit einem dahinter liegenden, geschlossenen Laubengang, der als Geräteschuppen dient, sowie eine darüber liegende, schöne Scheune aus Stein mit Bögen; das Ganze ist sehr groß und bietet etwa 150 m² sanierbare Fläche.
Das Anwesen wird durch ca. 14.500 m² Grundstück vervollständigt, das größtenteils nutzbar ist. Eine hervorragende Gelegenheit für alle, die die Ruhe lieben.
Anschluss an das Stromnetz, die kommunale Wasserversorgung sowie Brunnen zur eigenen Wasserversorgung.
Eine hervorragende Gelegenheit, um ehrgeizige Projekte zu verwirklichen oder einfach nur ein schönes, äußerst panoramareiches Haus auf dem Land zu besitzen, das dennoch nur 40 Minuten vom Meer entfernt und sofort bezugsfertig ist.
Piémont, Haut Monferrato, adossée à la première colline ligure qui surplombe la mer, à 30 minutes de la côte de Savone et à une heure des pistes de ski, dans un hameau, nichée dans la verdure au sommet d'une colline offrant une vue panoramique extraordinaire, propriété composée de bâtiments d'habitation, d'anciens bâtiments agricoles et de service, ainsi que de terrains. La maison d'habitation mitoyenne se compose d'un rez-de-chaussée avec entrée donnant sur une cuisine habitable, un couloir et un salon. De là, on accède à la partie arrière comprenant deux grandes pièces qui servaient autrefois à la fabrication du miel et des confitures et faisaient office de locaux de débarras, mais qui sont à tous égards des pièces d'habitation, ainsi qu'une salle de bains. Toujours au rez-de-chaussée, une immense pièce à portique, ouverte sur l'avant, qui servait autrefois d'entrepôt et d'abri pour les machines agricoles avant la construction d'un nouveau bâtiment destiné à cet usage. Raccordée à l'habitation, elle offre désormais un magnifique espace qui agrandit la partie habitable et qui, si on le souhaite, pourrait être fermée par une porte-fenêtre à l'avant.
À l'étage supérieur de la partie habitable, on trouve 4 chambres spacieuses et une salle de bains. Au-dessus du porche, un immense espace de même dimension que le porche lui-même, autrefois une grange, aujourd'hui inutilisé, qui pourrait être transformé en espace habitable à part entière. Enfin, un grenier très haut, en bon état et bien entretenu.
L'ensemble est immédiatement habitable et en bon état d'entretien. Rénovation et finitions datant des années 80.
Menuiseries en partie en bois à simple vitrage et en partie en aluminium anodisé à double vitrage.
Chauffage par radiateurs alimentés par une cuisinière à chauffage. Installations datant des années 70-80.
Au sous-sol, cave, cellier et remise agricole.
À l'avant de la maison, en bordure de la cour privée, se trouvent un garage et un abri à outils.
La propriété comprend également une ancienne étable avec, à l'arrière, un porche fermé servant d'abri à outils, ainsi qu'une belle grange en pierre avec des arches située au-dessus, le tout de grandes dimensions, soit environ 150 m² récupérables.
La propriété est complétée par environ 14 500 m² de terrain, en grande partie exploitable. Une excellente opportunité pour ceux qui aiment la tranquillité.
Raccordement au réseau électrique, au réseau d'eau municipal et à des puits pour l'approvisionnement en eau propre.
Une excellente opportunité pour développer des projets ambitieux ou simplement pour disposer d'une belle maison à la campagne offrant une vue panoramique exceptionnelle, à seulement 40 minutes de la mer, prête à emménager immédiatement.
Piamonte, Alto Monferrato, a las espaldas de la primera colina de Liguria que da al mar, a 30 minutos de la costa de Savona y a una hora de las pistas de esquí, en una aldea, rodeada de vegetación en la cima de una colina con unas vistas panorámicas extraordinarias, propiedad compuesta por edificios residenciales, antiguos edificios agrícolas y de servicio, y terrenos. La vivienda semiindependiente consta de una planta baja con entrada a la cocina-comedor, un pasillo y un salón. Desde aquí se accede a la parte trasera, donde hay dos grandes estancias que se utilizaban para la elaboración de miel y mermeladas y como locales de almacenamiento, pero que, a todos los efectos, son estancias habitables, además de un cuarto de baño. También en la planta baja hay una enorme sala con pórtico, abierta hacia la parte delantera, que en su día se utilizaba como almacén y cobertizo para la maquinaria agrícola antes de que se construyera un nuevo edificio destinado a tal fin. Conectada a la vivienda hay ahora una preciosa sala que aporta espacio adicional a la zona habitable y que, si se desea, podría cerrarse con una puerta frontal.
En la planta superior de la zona habitable hay cuatro dormitorios de gran tamaño y un cuarto de baño. Por encima del pórtico hay un enorme espacio de las mismas dimensiones que el propio pórtico, que en su día fue un granero, ahora en desuso, pero que podría convertirse en espacio habitable a todos los efectos. Por último, hay todo un ático muy alto, en buen estado y bien conservado.
Todo está listo para entrar a vivir, en buen estado de conservación. La reforma y los acabados datan de los años 80.
Las ventanas son, en parte, de madera con cristal simple y, en parte, de aluminio anodizado con doble acristalamiento.
Calefacción mediante radiadores alimentados por una estufa. Instalaciones de los años 70-80.
En el sótano hay una bodega, una despensa y un almacén agrícola.
Frente a la vivienda, junto al patio de la propiedad, hay un garaje y un cobertizo para herramientas.
También forma parte de la propiedad un antiguo establo con un pórtico cerrado en la parte trasera que sirve de cobertizo para herramientas, y un granero en la parte superior, muy bonito, de piedra con arcos; todo ello de grandes dimensiones, con unos 150 m² recuperables.
Completan la propiedad unos 14 500 m² de terreno, en su mayor parte aprovechable. Una excelente oportunidad para quienes buscan tranquilidad.
Conexión a la red eléctrica, al suministro municipal de agua y a pozos para el abastecimiento de agua propia.
Una excelente oportunidad para desarrollar proyectos ambiciosos o simplemente para disfrutar de una bonita vivienda con vistas panorámicas en el campo, pero a solo 40 minutos del mar, lista para entrar a vivir.