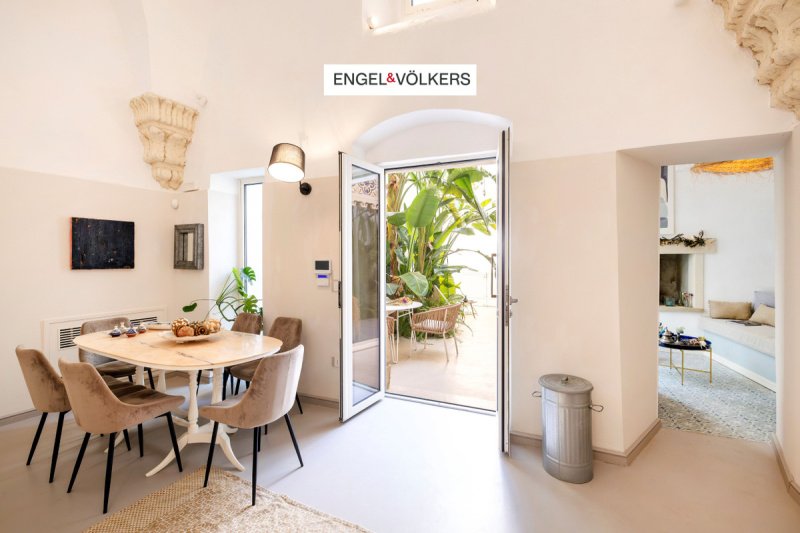
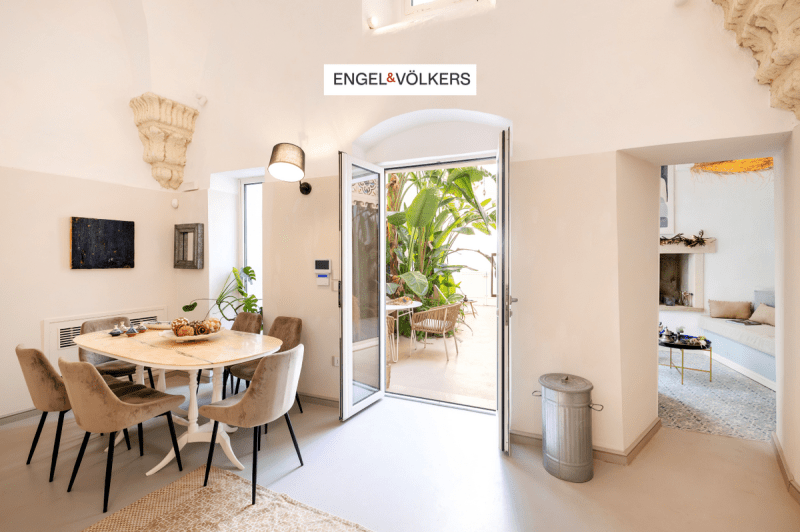
“Dimora San Giovanni” is an ancient house dating back to the 16th century, situated in the historic centre of Nardò. Following a major restoration, the structure of the house has remained true to its origins; it was probably once an integral part of the nearby Church of St John the Baptist, mentioned in the Acts of the Pastoral Visit by Bishop Ludovico De Pennis (1452) as an ancient building even at that time and under the bishop’s patronage. The property must originally have belonged to the adjacent monastery of Santa Chiara, which ceded its premises to house the church’s sacristy following the church’s restoration in 1739. During the renovation work, decorative elements identical to those found in the Church of San Giovanni came to light. The imposing column in the fireplace room is also, without doubt, of ecclesiastical origin.
The property has, in fact, undergone a two-year restoration which has transformed the historic residence into a modern and highly charming space, characterised by neutral tones and, in every room, bathed in a skilful balance of natural light and soft artificial lighting. Today, beyond the large front door, one enters an extremely welcoming and well-organised open-plan space, leading to a living area with a kitchen, a sitting room with a fireplace and two bedrooms, as well as a mezzanine ideal for a study or a third bedroom. Also during the restoration, upon crossing the threshold of what is now the kitchen, a trapdoor was discovered in the floor leading to two unrestored underground chambers, where the floor decorations found in these subterranean rooms are believed to date back to the 1500s.
The renovation work was carried out with meticulous care. All the walls were insulated up to two metres above ground level using a special membrane to protect them from the damp typical of tuff stone. The floor was insulated using a dome-shaped system, then covered with a specialised screed before the installation of the utilities. The property is fitted with underfloor heating and a heat pump, ensuring perfect control of the indoor climate.
Charm, privacy, authenticity, modern comforts and good taste. That sums it all up.
Язык, с которого был создан автоматический перевод
“Dimora San Giovanni” è un’antica abitazione risalente al XVI secolo, situata nel centro storico di Nardò. Dopo un restauro importante la struttura della casa è rimasta fedele alle sue origini; un tempo, probabilmente, era parte integrante della vicina Chiesa di San Giovanni Battista, menzionata negli Atti della Visita Pastorale del vescovo Ludovico De Pennis (1452) già come bene antico all’epoca e sotto il patronato del vescovo. La Dimora deve essere appartenuta inizialmente all’adiacente monastero di Santa Chiara, che cedette i propri locali per ospitare la sagrestia della chiesa in seguito al restauro di quest’ultima nel 1739. Durante i lavori di ristrutturazione, sono emersi decori identici a quelli presenti nella chiesa di San Giovanni. Anche l’imponente colonna che si trova nella stanza del camino è, senza dubbio, di origine ecclesiastica.
La proprietà è stata appunto oggetto di un restauro durato due anni che ha trasformato l’antica dimora in uno spazio moderno e di grande fascino, caratterizzato da tonalità neutre e inondato, in ogni ambiente, da un sapiente equilibrio tra luce naturale ed una soffusa illuminazione artificiale. Oggi, oltre il grande portone si entra in uno spazio scoperto estremamente accogliente e bene organizzato e da qui si accede ad una zona living con cucina, un soggiorno con camino e due camere da letto oltre ad un soppalco ideale per uno studio o per una terza camera. Sempre durante il restauro, varcando la soglia di quella che oggi è la cucina, è stata scoperta una botola nel pavimento che conduce a due vani sotterranei non restaurati, dove le decorazioni pavimentali, rinvenute in questi ambienti ipogei, risalirebbero, al 1500.
L’intervento di ristrutturazione è stato meticoloso. Tutte le pareti sono state isolate, fino a due metri da terra, con una membrana speciale per proteggerle dall’umidità tipica della pietra tufacea. Il pavimento è stato isolato mediante un sistema a cupole, ricoperto poi da un massetto specifico, prima della posa degli impianti. L’immobile è dotato di riscaldamento a pavimento e di una pompa di calore, che garantisce un perfetto controllo del clima interno.
Fascino, privacy, autenticità, comfort moderni e buon gusto. Si può riassumere tutto così
„Dimora San Giovanni“ ist ein antikes Wohnhaus aus dem 16. Jahrhundert im historischen Zentrum von Nardò. Nach einer umfassenden Restaurierung ist das Gebäude seinen Ursprüngen treu geblieben. Wahrscheinlich war es einst Teil der nahe gelegenen Kirche San Giovanni Battista, die bereits in den Akten der Pastoralvisitation des Bischofs Ludovico De Pennis (1452) als damals schon altes Gut unter dem Patronat des Bischofs erwähnt wird. Ursprünglich dürfte das Anwesen zum angrenzenden Kloster Santa Chiara gehört haben, das seine Räumlichkeiten nach der Restaurierung der Kirche im Jahr 1739 zur Einrichtung der Sakristei abtrat. Während der Renovierungsarbeiten kamen Verzierungen zum Vorschein, die mit jenen in der Kirche San Giovanni identisch sind. Auch die imposante Säule im Kaminzimmer stammt zweifellos aus einem kirchlichen Gebäude.
Das Anwesen wurde über einen Zeitraum von zwei Jahren restauriert und in einen modernen, äußerst reizvollen Raum verwandelt. Es zeichnet sich durch neutrale Farbtöne aus und wird in jedem Bereich von einem ausgewogenen Zusammenspiel aus natürlichem Licht und sanfter künstlicher Beleuchtung erfüllt. Heute gelangt man durch das große Tor in einen äußerst einladenden und gut organisierten Innenhof. Von dort erreicht man einen Wohnbereich mit Küche, ein Wohnzimmer mit Kamin und zwei Schlafzimmer sowie eine Empore, die sich ideal als Arbeitszimmer oder drittes Schlafzimmer eignet. Während der Restaurierung wurde beim Überschreiten der Schwelle zu dem heutigen Küchenbereich eine Bodenluke entdeckt, die zu zwei nicht restaurierten unterirdischen Räumen führt. Die in diesen unterirdischen Räumen gefundenen Bodenverzierungen stammen vermutlich aus dem 16. Jahrhundert.
Die Renovierung wurde äußerst sorgfältig durchgeführt. Alle Wände wurden bis zu einer Höhe von zwei Metern mit einer speziellen Membran isoliert, um sie vor der für Tuffstein typischen Feuchtigkeit zu schützen. Der Boden wurde mithilfe eines Kuppelsystems isoliert und anschließend mit einem speziellen Estrich bedeckt, bevor die Installationen verlegt wurden. Das Gebäude verfügt über eine Fußbodenheizung und eine Wärmepumpe, die eine perfekte Regulierung des Raumklimas gewährleistet.
Charme, Privatsphäre, Authentizität, moderner Komfort und guter Geschmack – all das lässt sich so zusammenfassen.
« Dimora San Giovanni » est une demeure ancienne datant du XVIe siècle, située dans le centre historique de Nardò. Après une importante restauration, la maison est restée fidèle à ses origines ; elle faisait probablement autrefois partie intégrante de l’église voisine de San Giovanni Battista, mentionnée dans les actes de la visite pastorale de l’évêque Ludovico De Pennis (1452) comme un bien déjà ancien à l’époque et placé sous le patronage de l’évêque. La demeure a initialement dû appartenir au monastère adjacent de Santa Chiara, qui céda ses locaux pour accueillir la sacristie de l’église après la restauration de celle-ci en 1739. Pendant les travaux de rénovation, des décors identiques à ceux présents dans l’église San Giovanni ont été mis au jour. L’imposante colonne située dans la pièce avec cheminée est elle aussi, sans aucun doute, d’origine ecclésiastique.
La propriété a précisément fait l’objet d’une restauration de deux ans, qui a transformé l’ancienne demeure en un espace moderne et plein de charme, caractérisé par des tons neutres et baigné, dans chaque pièce, par un savant équilibre entre lumière naturelle et éclairage artificiel tamisé. Aujourd’hui, au-delà du grand portail, on découvre un espace extérieur particulièrement accueillant et bien organisé, qui donne accès à une pièce à vivre avec cuisine, un salon avec cheminée et deux chambres, ainsi qu’à une mezzanine idéale pour un bureau ou une troisième chambre. Toujours au cours de la restauration, en franchissant le seuil de ce qui est aujourd’hui la cuisine, une trappe a été découverte dans le sol. Elle mène à deux pièces souterraines non restaurées, dont les décors au sol, retrouvés dans ces espaces hypogés, remonteraient au XVIe siècle.
Les travaux de rénovation ont été réalisés avec le plus grand soin. Tous les murs ont été isolés, jusqu’à deux mètres de hauteur, au moyen d’une membrane spéciale destinée à les protéger de l’humidité caractéristique de la pierre de tuf. Le sol a été isolé au moyen d’un système à coupoles, ensuite recouvert d’une chape spécifique avant la pose des installations. Le bien est équipé d’un chauffage au sol et d’une pompe à chaleur, garantissant un contrôle parfait du climat intérieur.
Charme, intimité, authenticité, confort moderne et bon goût. Tout peut se résumer ainsi.