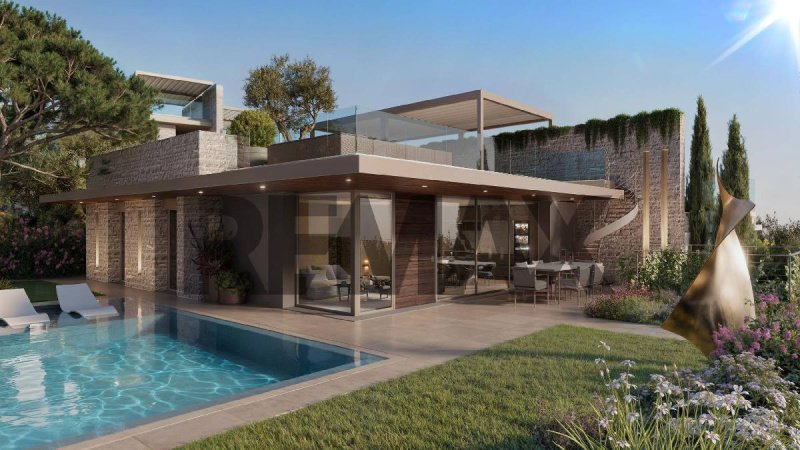
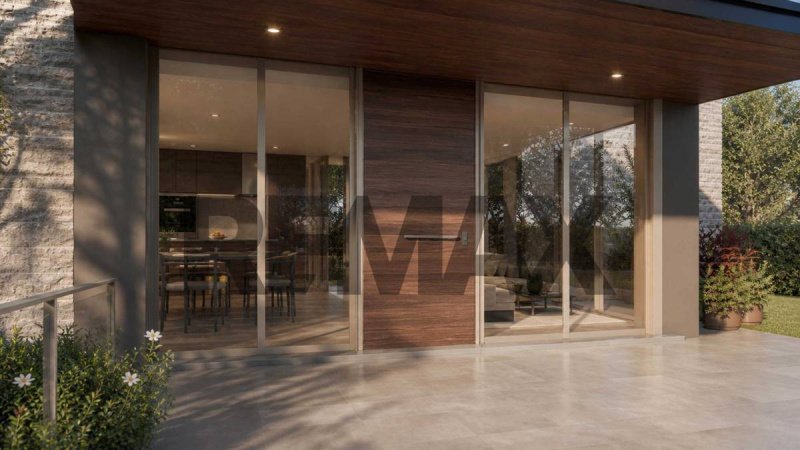
Detached villa under construction in Peschiera del Garda, scheduled for completion in 2027, with approximately 616 sq m of total space and 450 sq m of floor space spread across two floors. The spacious and functional property comprises eight rooms, including three bedrooms, a kitchen with kitchenette, and bright spaces thanks to the balconies, terraces, and sun deck. The property boasts a private garden and a triple garage. Independent underfloor heating and a photovoltaic panel system ensure high energy efficiency. The villa is equipped with an alarm system and is in excellent condition, offering maximum independence and living comfort. All information is purely indicative and does not constitute a legal or contractual obligation. Detailed and precise information is available only at the agency by appointment. Ville Aeris: contemporary architecture, advanced construction, Garda horizon. Six independent villas in the quiet Lugana area, just a few minutes' drive from the historic center of Peschiera del Garda. In the Lugana countryside, in a secluded setting overlooking Lake Garda, Ville Aeris comprises six newly designed, detached villas. The historic center of Peschiera del Garda is just a few minutes' drive away, while the architecture enhances the relationship with the landscape through large glass surfaces, terraces, private gardens, and sundecks designed as a natural extension of the home. The quality of the project begins with the structure. The specifications call for reinforced concrete foundations and load-bearing structures, cast-in-place floors, and a drainage system at the foot of the foundations. The building envelope features insulated perimeter walls and a dry-wall construction with an overall thickness of approximately 30 to 40 centimeters. Inside, partitions with insulating mats, reinforced utility walls, and water-repellent panels in the bathrooms and kitchens contribute to comfort and meticulous workmanship. Where applicable, the separations between units feature double walls with thermal and acoustic insulation. Reinforced PVC windows and French doors with thermal breaks and low-emissivity double glazing complement the contemporary design of the faades, enhancing natural light and visual continuity with the exterior. Blinds are provided in the sleeping area; the openings can be hinged or coplanar sliding, depending on the layout of each villa. The entrance is completed with a security cylinder, concealed hinges, and an external handle. The building's systems utilize contemporary electrical technologies: an air-to-water heat pump with a boiler for domestic hot water, radiant floor heating, and cooling via ducted hydronic fan coils. Controlled mechanical ventilation with heat recovery renews the air, extracting it from the bathrooms and kitchens and introducing it into the main living areas. Each villa also features, in accordance with specifications, a 6.5 kW individual photovoltaic system located on the sundeck pergolas. The electrical system complies with level 1 of the CEI 64-8 standard and uses BTicino Living Now controls. It includes features for temperature regulation, load control, and provision for expandable home automation integration. The garage also includes provision for an electrical charging device. The plumbing and sanitation system is also designed with comfort in mind: mains water supply, private meters for each villa, and silenced drainpipes secured with anti-vibration elements. The bathrooms feature Ideal Standard I.LIFE wall-hung sanitary fixtures or equivalent and ULTRAFLAT shower trays; the number and configuration depend on the floor plans of each residence. A BTicino Classe 100 video intercom and Verisure alarm system complete the technical features and meticulously designed access points. The interiors combine simplicity and materiality: flush-fitting doors, white wood skirting, polished Botticino thresholds and window sills, premium porcelain stoneware...
Язык, с которого был создан автоматический перевод
Villa singola in costruzione a Peschiera del Garda, con consegna prevista per il 2027, di circa 616 mq totali e 450 mq calpestabili distribuiti su due piani. L'immobile, dagli spazi ampi e funzionali, è composto da 8 locali, tra cui 3 camere da letto, cucina con angolo cottura e ambienti luminosi grazie alla presenza di balconi e terrazzi e zona sun deck . La proprietà vanta un giardino privato e un box auto triplo. Il riscaldamento autonomo a pavimento e l'impianto a pannelli fotovoltaici garantiscono elevata efficienza energetica. La villa è dotata di sistema di allarme e si presenta in uno stato conservativo ottimo, offrendo la massima autonomia e comfort abitativo. Ogni dato è puramente indicativo e non costituisce impegno giuridico e contrattuale. Informazioni dettagliate e precise, solo in Agenzia previo appuntamento.Ville Aeris: architettura contemporanea, costruzione evoluta, orizzonte GardaSei ville indipendenti nella quiete del Lugana, a pochi minuti d'auto dal centro storico di Peschiera del Garda.Nel paesaggio del Lugana, in una cornice riservata e aperta verso il Lago di Garda, Ville Aeris riunisce sei ville indipendenti di nuova concezione. Il centro storico di Peschiera del Garda è raggiungibile in pochi minuti d'auto, mentre l'architettura valorizza il rapporto con il panorama attraverso grandi superfici vetrate, terrazze, giardini privati e sundeck pensati come naturale prosecuzione della casa.La qualità del progetto parte dalla struttura. Il capitolato prevede fondazioni e strutture portanti in calcestruzzo armato, solai gettati in opera e un sistema di drenaggio al piede delle fondazioni. L'involucro è descritto con murature perimetrali coibentate e una stratigrafia a secco di spessore complessivo indicativo tra 30 e 40 centimetri. All'interno, tramezze con materassino isolante, pareti impiantistiche rinforzate e lastre idrorepellenti nei bagni e nelle cucine contribuiscono al comfort e alla cura esecutiva. Dove previste, le separazioni tra unità adottano una doppia parete con isolamento termico e acustico.Finestre e portefinestre in PVC rinforzato a taglio termico, con vetrocamera basso-emissiva, accompagnano il disegno contemporaneo delle facciate e favoriscono luminosità e continuità visiva con l'esterno. Gli oscuranti sono previsti nella zona notte; le aperture possono essere a battente o scorrevoli complanari secondo la configurazione della singola villa. L'ingresso è completato da cilindro di sicurezza, cerniere a scomparsa e maniglione esterno.Il sistema impiantistico è impostato su tecnologie elettriche contemporanee: pompa di calore aria-acqua con bollitore per l'acqua calda sanitaria, riscaldamento radiante a pavimento e raffrescamento tramite ventilconvettori idronici canalizzati. La ventilazione meccanica controllata, con recupero di calore, rinnova l'aria estraendola da bagni e cucine e immettendola negli ambienti principali. Ogni villa dispone inoltre, secondo capitolato, di un impianto fotovoltaico individuale da 6,5 kW collocato sulle pergole del sundeck.L'impianto elettrico è indicato al livello 1 della norma CEI 64-8 e utilizza comandi BTicino Living Now. Sono previste dotazioni per la termoregolazione, il controllo dei carichi e predisposizioni per integrazioni domotiche ampliabili in variante. Nel box è contemplata anche la predisposizione per un apparecchio di ricarica elettrica.Anche l'impianto idrico-sanitario è definito con attenzione al comfort: alimentazione dall'acquedotto, contatori privati per ogni villa e colonne di scarico in materiale silenziato, fissate con elementi antivibranti. Nei bagni sono previsti sanitari sospesi Ideal Standard I.LIFE o equivalenti e piatti doccia ULTRAFLAT; numero e configurazione dipendono dalle planimetrie della singola residenza. Videocitofono BTicino Classe 100 e sistema di allarme Verisure completano la dotazione tecnica e la cura degli accessi.Gli interni associano essenzialità e matericità: porte raso...
Freistehende Villa im Bau in Peschiera del Garda, Fertigstellung voraussichtlich 2027, mit ca. 616 m Gesamtflche und 450 m Wohnflche auf zwei Etagen. Das gerumige und funktionale Anwesen umfasst acht Zimmer, darunter drei Schlafzimmer, eine Kche mit Kochnische sowie helle Rume dank Balkonen, Terrassen und Sonnenterrasse. Zur Villa gehren ein privater Garten und eine Dreifachgarage. Unabhngige Fubodenheizung und eine Photovoltaikanlage sorgen fr hohe Energieeffizienz. Die Villa ist mit einer Alarmanlage ausgestattet und befindet sich in einem exzellenten Zustand. Sie bietet maximale Unabhngigkeit und hchsten Wohnkomfort. Alle Angaben sind unverbindlich und stellen keine rechtliche oder vertragliche Verpflichtung dar. Detaillierte und przise Informationen erhalten Sie ausschlielich nach Vereinbarung mit der Agentur. Ville Aeris: Zeitgenssische Architektur, fortschrittliche Bauweise, Gardasee im Fokus. Sechs freistehende Villen in der ruhigen Gegend von Lugana, nur wenige Autominuten vom historischen Zentrum von Peschiera del Garda entfernt. In der lndlichen Umgebung von Lugana, in ruhiger Lage mit Blick auf den Gardasee, liegt Ville Aeris, eine Anlage mit sechs neu gestalteten, freistehenden Villen. Das historische Zentrum von Peschiera del Garda ist nur wenige Autominuten entfernt. Die Architektur der Villen unterstreicht die Verbindung zur Landschaft durch groe Glasflchen, Terrassen, private Grten und Sonnendecks, die als natrliche Erweiterung des Wohnraums konzipiert wurden. Die Qualitt des Projekts beginnt mit der Struktur. Die Spezifikationen sehen Stahlbetonfundamente und -tragwerke, Ortbetonbden und ein Entwsserungssystem am Fundamentfu vor. Die Gebudehlle besteht aus gedmmten Auenwnden und einer Trockenbaukonstruktion mit einer Gesamtdicke von ca. 30 bis 40 Zentimetern. Im Inneren tragen Trennwnde mit Dmmmatten, verstrkte Versorgungswnde und wasserabweisende Paneele in Bdern und Kchen zu Komfort und sorgfltiger Ausfhrung bei. Wo erforderlich, sind die Trennwnde zwischen den Wohneinheiten doppelwandig mit Wrme- und Schalldmmung ausgefhrt. Verstrkte PVC-Fenster und Fenstertren mit thermischer Trennung und wrmedmmender Doppelverglasung ergnzen das moderne Fassadendesign und optimieren den Lichteinfall sowie die optische Verbindung zum Auenbereich. Im Schlafbereich sind Jalousien angebracht; die ffnungen knnen je nach Grundriss der jeweiligen Villa als Dreh- oder Schiebetren ausgefhrt sein. Der Eingang ist mit einem Sicherheitszylinder, verdeckten Scharnieren und einem Auengriff ausgestattet. Die Gebudetechnik nutzt moderne elektrische Technologien: eine Luft-Wasser-Wrmepumpe mit Boiler fr die Warmwasserbereitung, Fubodenheizung und Khlung ber Warmluft-Ventilatorkonvektoren. Eine kontrollierte mechanische Lftungsanlage mit Wrmerckgewinnung sorgt fr Luftaustausch, indem sie die Luft aus Bdern und Kchen absaugt und in die Wohnbereiche leitet. Jede Villa verfgt zudem, je nach Ausstattung, ber eine 6,5-kW-Photovoltaikanlage auf der Pergola der Sonnenterrasse. Die elektrische Anlage entspricht der Stufe 1 des CEI 64-8-Standards und nutzt die Steuerung BTicino Living Now. Sie umfasst Funktionen zur Temperaturregelung, Laststeuerung und bietet die Mglichkeit zur Integration eines erweiterbaren Hausautomationssystems. Die Garage verfgt zudem ber einen Anschluss fr eine elektrische Ladestation. Auch die Sanitranlagen sind auf maximalen Komfort ausgelegt: Festwasseranschluss, separate Wasserzhler fr jede Villa und geruschgedmpfte, vibrationsdmpfende Abflussrohre. Die Badezimmer sind mit wandhngenden Sanitrobjekten der Marke Ideal Standard I.LIFE oder gleichwertigen Produkten sowie ULTRAFLAT Duschwannen ausgestattet; Anzahl und Anordnung richten sich nach dem Grundriss der jeweiligen Residenz. Eine BTicino Classe 100 Video-Gegensprechanlage und ein Verisure Alarmsystem runden die technische Ausstattung und die sorgfltig gestalteten Zugangspunkte ab. Die Inneneinrichtung vereint Schlichtheit und Materialitt:...
Villa individuelle en construction Peschiera del Garda, livraison prvue en 2027, d'une superficie totale d'environ 616 m et d'une surface habitable de 450 m rpartie sur deux niveaux. Spacieuse et fonctionnelle, cette proprit comprend huit pices, dont trois chambres, une cuisine avec coin cuisine et de lumineux espaces grce ses balcons, terrasses et solarium. Elle bnficie d'un jardin privatif et d'un garage triple. Un chauffage au sol indpendant et un systme de panneaux photovoltaques garantissent une excellente performance nergtique. La villa est quipe d'un systme d'alarme et est en excellent tat, offrant un confort et une indpendance optimaux. Ces informations sont donnes titre indicatif et n'ont aucune valeur contractuelle. Des informations dtailles et prcises sont disponibles sur rendez-vous auprs de l'agence.Ville Aeris: architecture contemporaine, construction de pointe, panorama sur le lac de Garde. Six villas indpendantes dans le quartier paisible de Lugana, quelques minutes en voiture du centre historique de Peschiera del Garda. Dans la campagne de Lugana, au calme, avec vue sur le lac de Garde, Ville Aeris se compose de six villas individuelles de conception rcente. Le centre historique de Peschiera del Garda est quelques minutes en voiture, tandis que l'architecture met en valeur le paysage grce de larges baies vitres, des terrasses, des jardins privatifs et des solariums conus comme un prolongement naturel de la maison. La qualit du projet repose avant tout sur sa structure. Le cahier des charges prvoit des fondations et des structures porteuses en bton arm, des planchers couls en place et un systme de drainage au pied des fondations. L'enveloppe du btiment est compose de murs priphriques isols et d'une construction en plaques de pltre d'une paisseur totale d'environ 30 40 centimtres. l'intrieur, des cloisons avec matelas isolants, des murs techniques renforcs et des panneaux hydrofuges dans les salles de bains et les cuisines contribuent au confort et tmoignent d'une finition soigne. Le cas chant, les sparations entre les units sont ralises par des doubles parois avec isolation thermique et acoustique. Les fentres et portes-fentres en PVC renforc, dotes de ruptures de pont thermique et de double vitrage faible missivit, s'harmonisent avec le design contemporain des faades, optimisant la luminosit naturelle et la continuit visuelle avec l'extrieur. Des stores sont installs dans la chambre; les ouvertures peuvent tre battantes ou coulissantes, selon la configuration de chaque villa. L'entre est quipe d'un cylindre de scurit, de charnires invisibles et d'une poigne extrieure. Les systmes du btiment utilisent des technologies lectriques modernes: une pompe chaleur air-eau avec chaudire pour leau chaude sanitaire, un chauffage au sol rayonnant et un refroidissement par ventilo-convecteurs hydrauliques gainables. Une ventilation mcanique contrle avec rcupration de chaleur renouvelle lair en lextrayant des salles de bains et des cuisines et en linsufflant dans les pices de vie principales. Chaque villa est galement quipe, conformment au cahier des charges, dun systme photovoltaque individuel de 6,5kW install sur les pergolas des terrasses. L'installation lectrique est conforme au niveau 1 de la norme CEI 64-8 et utilise les commandes BTicino Living Now. Elle intgre des fonctions de rgulation de la temprature et de la charge, ainsi que la possibilit d'une intgration domotique volutive. Le garage est galement quip pour accueillir un dispositif de recharge lectrique. Le systme de plomberie et d'assainissement est galement conu pour un confort optimal: alimentation en eau courante, compteurs individuels pour chaque villa et canalisations d'vacuation silencieuses scurises par des lments anti-vibrations. Les salles de bains sont quipes de sanitaires suspendus Ideal Standard I.LIFE ou quivalent et de receveurs de douche ULTRAFLAT; leur nombre et leur configuration dpendent des plans de chaque...
Villa independiente en construccin en Peschiera del Garda, cuya finalizacin est prevista para 2027, con aproximadamente 616 m de superficie total y 450 m de superficie til distribuidos en dos plantas. La espaciosa y funcional propiedad consta de ocho habitaciones, incluyendo tres dormitorios, una cocina con cocina americana y espacios luminosos gracias a los balcones, terrazas y solrium. La propiedad cuenta con jardn privado y garaje triple. La calefaccin por suelo radiante independiente y un sistema de paneles fotovoltaicos garantizan una alta eficiencia energtica. La villa est equipada con sistema de alarma y se encuentra en excelente estado, ofreciendo mxima independencia y confort. Toda la informacin es meramente indicativa y no constituye una obligacin legal ni contractual. Para obtener informacin detallada y precisa, pngase en contacto con la agencia previa cita. Ville Aeris: arquitectura contempornea, construccin vanguardista, vistas al horizonte del Garda. Seis villas independientes en la tranquila zona de Lugana, a pocos minutos en coche del centro histrico de Peschiera del Garda. En la campia de Lugana, en un entorno aislado con vistas al lago de Garda, Ville Aeris consta de seis villas independientes de nuevo diseo. El centro histrico de Peschiera del Garda se encuentra a pocos minutos en coche, mientras que la arquitectura realza la relacin con el paisaje a travs de grandes superficies acristaladas, terrazas, jardines privados y solriums diseados como una extensin natural de la vivienda. La calidad del proyecto comienza con la estructura. Las especificaciones requieren cimientos y estructuras portantes de hormign armado, forjados de hormign vertido in situ y un sistema de drenaje en la base de los cimientos. La envolvente del edificio cuenta con muros perimetrales aislados y una construccin de tabiquera seca con un espesor total de aproximadamente 30 a 40 centmetros. En el interior, las divisiones con esteras aislantes, los muros de servicio reforzados y los paneles hidrfugos en baos y cocinas contribuyen al confort y a una ejecucin impecable. Cuando corresponde, las separaciones entre unidades cuentan con doble pared con aislamiento trmico y acstico. Las ventanas y puertas francesas de PVC reforzado con rotura de puente trmico y doble acristalamiento de baja emisividad complementan el diseo contemporneo de las fachadas, potenciando la luz natural y la continuidad visual con el exterior. En la zona de descanso se incluyen persianas; las aberturas pueden ser abatibles o correderas coplanares, segn la distribucin de cada villa. La entrada se completa con un cilindro de seguridad, bisagras ocultas y una manilla exterior. Los sistemas del edificio utilizan tecnologas elctricas de vanguardia: una bomba de calor aire-agua con caldera para agua caliente sanitaria, calefaccin por suelo radiante y refrigeracin mediante conductos con ventiloconvectores. Un sistema de ventilacin mecnica controlada con recuperacin de calor renueva el aire, extrayndolo de los baos y cocinas e introducindolo en las zonas comunes. Cada villa tambin cuenta, segn las especificaciones, con un sistema fotovoltaico individual de 6,5 kW ubicado en las prgolas de la terraza. El sistema elctrico cumple con el nivel 1 de la norma CEI 64-8 y utiliza controles BTicino Living Now. Incluye funciones de regulacin de temperatura, control de carga y preinstalacin para la integracin de sistemas de domtica ampliables. El garaje tambin cuenta con preinstalacin para un cargador elctrico. El sistema de fontanera y saneamiento tambin est diseado pensando en la comodidad: suministro de agua corriente, contadores individuales para cada villa y bajantes insonorizados con elementos antivibratorios. Los baos cuentan con sanitarios suspendidos Ideal Standard I.LIFE o equivalentes y platos de ducha ULTRAFLAT; la cantidad y configuracin dependen de la distribucin de cada vivienda. Un videoportero BTicino Classe 100 y un sistema de alarma Verisure...